
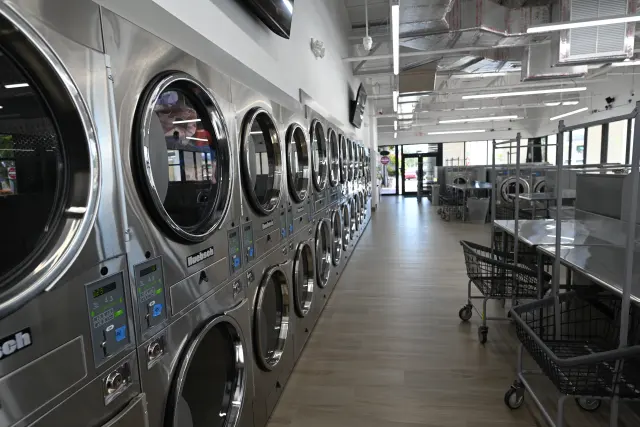
Ground-Up Development
Building on raw land is a property development project, not just a laundromat build — zoning, utilities, engineering and budget all have to work before the first machine is ordered.
Building a new laundromat from the ground up is considerably more complicated than purchasing an existing laundry or leasing space in an established shopping center.
When you begin with an empty parcel of land you are not simply developing a laundromat. You are developing the property, designing and constructing a commercial building, and creating the laundromat that will operate within it. Each decision affects the next, and mistakes made during early planning become extremely expensive once engineering, permitting and construction have begun.
ADL Consulting Services can guide you through the entire process — from evaluating the property and market, to planning the building, designing the laundromat, developing realistic financial projections and preparing a comprehensive business plan.
Before you buy the land, know your market
A successful project begins long before construction. The first question is whether the proposed location can support the laundromat you intend to build. An attractive piece of property does not necessarily make a good laundromat location.
We can evaluate the opportunity through a demographic and competitive market analysis covering the community, the competition and the direction the area is heading.
The community
- Population and number of households within the trade area
- Household income
- Percentage of renters versus homeowners
- Housing density and multifamily concentrations
- Age and character of the surrounding housing stock
The competition
- Existing laundromats in the trade area
- Size, condition and equipment mix of competing stores
- Pricing across the local laundry market
- Underserved pockets a new store could reach
The direction of travel
- Population growth and development trends
- Future residential and commercial development
- Traffic patterns and visibility
- The realistic customer base available to support the store
Can a laundromat actually be built on the property?
Once a property looks attractive commercially, the next question is whether the project is physically, legally and economically feasible. Four things decide it.
Zoning and municipal approval
Is a laundromat an allowable use on the property? Will the city or county require a special exception, conditional-use approval, zoning change, variance, planning-board review or public hearing? What are the setbacks, landscaping requirements, signage restrictions and stormwater conditions?
Water and sewer capacity
A modern laundromat can require substantial water and sewer capacity. Is adequate municipal water available, and at what service size? Is municipal sewer available with sufficient capacity? Will new connections, impact fees, tap fees or infrastructure improvements be required? These questions belong before the building and the equipment are designed around utility capacity that may not exist.
Natural gas
Is natural gas available at the property, and where is the nearest main? Can the utility provide sufficient pressure and capacity for the dryer and water-heating load? If gas is unavailable, what alternatives are practical, and what do they do to construction and operating costs?
Electrical service
Modern laundromats carry significant electrical requirements. The project has to account for available voltage, service size, three-phase power where appropriate, utility transformer requirements, and the combined load of laundry equipment, HVAC, water heating, lighting and signage.
The building should be designed around the laundromat
The real advantage of ground-up construction is designing the building for the laundromat, rather than fitting a laundromat into a building meant for something else.
The shell
- Overall building size and configuration
- Store frontage and customer visibility
- Ceiling heights and structural requirements
- Customer entrances, exits and ADA accessibility
The customer areas
- Equipment placement, washer and dryer capacities, equipment mix
- Folding areas and seating
- Vending and restrooms
- Customer traffic flow
Behind the scenes
- Employee, management and mechanical areas
- Water-heating systems and HVAC
- Dryer exhaust and make-up air
- Plumbing, electrical and gas distribution
- Floor drains and trenching
- Lighting, security, surveillance and signage
- Service access to equipment
The goal is not to fit as many machines as possible into the building. It is to create an efficient, attractive store where customers can park, move through, wash, dry and fold conveniently, and where staff and service technicians can work without fighting the layout.
Site planning matters as much as store planning
The project does not stop at the walls of the building. The whole site has to function.
- Parking count and dimensions, including ADA-accessible spaces
- Vehicle entrances, exits and traffic circulation
- Customer drop-off areas
- Fire-lane requirements and emergency-vehicle access
- Building setbacks, sidewalks and pedestrian access
- Exterior lighting and landscaping
- Dumpster, waste, delivery and service access
- Stormwater retention, drainage and utility easements
- Signage and future expansion possibilities
Local fire codes may also require alarms, emergency systems and, depending on the building design, a sprinkler system. These affect both the design and the development budget.
Architectural and engineering plans
A ground-up project usually requires coordination across a number of disciplines: architect, civil, structural, mechanical, electrical and plumbing engineers, fire-protection professionals, surveyor, geotechnical professionals, general contractor, the laundry equipment distributor or manufacturer, the utility companies, and the municipal planning and building departments.
The equipment layout should be coordinated with the architectural and engineering plans, so the building's infrastructure is designed around the equipment that will actually be installed. Changing major plumbing, electrical, gas, ventilation or structural work after construction has started is extremely expensive.
Good planning costs considerably less than correcting poor planning during construction.
Understanding the true cost of the project
The cost of a ground-up laundromat extends well beyond the price of washers and dryers. Leaving major categories out of the initial budget creates financing problems later.
Land and approvals
- Land acquisition and site development
- Architectural and engineering fees
- Permits, impact fees and utility connections
Building and equipment
- Building construction
- Laundry equipment
- Mechanical, electrical, plumbing and gas
- HVAC, water heating and fire protection
- Parking, landscaping and signage
- Furniture, fixtures, technology and security
Getting to opening day
- Financing costs
- Pre-opening expenses
- Working capital
- Contingencies
How long will the project take?
Ground-up development requires patience and realistic scheduling. The process runs through property evaluation, due diligence, surveys, preliminary design, municipal meetings, zoning and planning approvals, architectural and engineering design, utility coordination, permit review, bidding, financing, construction, inspections, equipment installation, final approvals and opening.
Some projects move quickly. Others meet delays in zoning, utility extensions, engineering revisions, permitting, financing or construction. A realistic development schedule should be set early and updated as the project progresses.
The business plan brings everything together
Once the market, location, building concept, equipment requirements and development costs have been investigated, they belong in one comprehensive business plan — covering the project description, ownership and management, market, competitive and site analysis, the building and development plan, store design and equipment mix, development schedule, capital requirements, sources and uses of funds, financing assumptions, utility and operating costs, labor, pricing, marketing, revenue and expense projections, cash flow, break-even, debt service and contingencies.
A professionally developed business plan is more than a document for a lender. It is the financial and operational roadmap for the whole project.
From the empty lot to opening day
Developing a laundromat from the ground up involves hundreds of interconnected decisions. A decision about the property affects the building. A building decision affects the equipment layout. The layout affects utilities. Utilities affect engineering. Engineering affects construction cost. Construction cost affects financing. And all of it affects the profitability of the business.
That is why this should be approached as one coordinated development project rather than a collection of separate decisions.
Experience before investment
ADL Consulting Services works with prospective owners, investors, developers, landlords, architects, engineers, contractors and laundry equipment professionals throughout the development process. Our objective is straightforward: help you ask the right questions, identify problems early, make better-informed decisions, and develop a laundromat designed from the beginning to serve its market.
Whether you are considering an empty parcel of land, a freestanding laundromat, a multi-tenant commercial building with a laundromat as the anchor, or a modern laundry facility inside a larger development, we can help you evaluate the project from concept through development.
Before you buy the land. Before you design the building. Before you order the equipment. Before you invest hundreds of thousands — or millions — of dollars. Make sure the project makes sense.
Frequently asked questions
Interested in a free private phone consultation?
Your first consultation is always free.